


 Business License

What Are Brass Parts? Alloy Families and Machined Component Basics
A shipment of 2,400 machined brass fittings reached a customer in northern Europe and came back six weeks later with a 3 percent leak rate. Every dimension on the drawing was in tolerance. The cause was a single substitution: the shop had run the parts in a forging grade instead of the free-cutting grade the drawing named, and the thread flanks tore during tapping. The correction cost roughly USD 9,000 in air freight, sorting and replacement, against a material saving of about USD 400.
Brass is forgiving to machine and unforgiving to specify. Almost every problem we see in custom brass work traces back to decisions made before the first chip: which alloy, which temper, which tolerance genuinely needs to be tight. The brass parts machining basics below are ordered the way a new drawing actually gets built, from the alloy family outward to the inspection plan.
1. What Brass Parts Are and Where They Fit
Brass parts are machined or formed components made from copper-zinc alloys, usually with 55 to 65 percent copper and the balance zinc. Small additions change behaviour sharply: lead for machinability, tin for corrosion resistance, arsenic for dezincification resistance, silicon for strength in lead-free grades. Those additions are what separate the brass parts alloy families from one another.
Our work at Ningbo Changfeng Mechanical Factory splits into three practical families. Free-cutting grades become fittings, terminals and small valve bodies. Forging grades become plumbing and gas components. Dezincification-resistant grades go into anything that holds water long term.
Each family carries its own drawing conventions and its own inspection priorities. Mixing them is where most substitution errors begin.
The parts themselves are small. A typical fitting weighs 20 to 120 grams and carries two or three critical features: a thread, a sealing face and a bore. That concentration of function in a small envelope is why process discipline matters more than the machine tool on the floor.
2. Brass Parts Alloy Families: C36000, C37700 and the Rest of the Row
The most useful single number in this trade is the machinability index, with C36000 set at 100. Every other grade is measured against it, and the gap between an index of 100 and one of 60 explains most of the cycle time difference between two quotes for the same drawing. Comparing brass parts alloy families on that index is the quickest way to see why one quotation comes back lower than another.
C36000 runs about 61.5 percent copper with 3 percent lead, and machines at 200 to 300 m/min with carbide tooling. C37700 forging brass sits near 59 percent copper with 2 percent lead, and its lower index shows up as slower speeds and shorter tool life the moment it reaches a lathe instead of a press. That split runs through every comparison across the brass parts alloy families we quote for forged versus machined parts.
The remaining grades solve a service problem rather than a production problem. C35300 and C35330 resist dezincification in potable water. Lead-free options such as C27450, C69300 and C87850 exist for drinking water and RoHS markets, and they behave differently enough that a shop accustomed to free cutting brass components will see cycle times rise by 15 to 30 percent.
The table below sets out the brass parts alloy families we quote most often, with the properties that decide the process route.
| Alloy | Copper | Lead | Machinability index | Typical parts |
|---|---|---|---|---|
| C36000 | 61.5% | 3.0% | 100 | Fittings, terminals, small valve bodies |
| C37700 | 59% | 2.0% | 90 | Forged plumbing and gas components |
| C35300 | 62% | 1.8% | 90 | Water contact, dezincification resistant |
| C27450 | 62% | under 0.1% | 70 | Lead-free potable water fittings |
| C69300 | 75% | under 0.1% | 60 | Lead-free high strength valve parts |
| C46400 | 60% | under 0.2% | 60 | Marine and pump hardware |
Reading this table against a drawing takes about a minute. It also settles several brass parts machining basics before a quotation is issued, such as whether a tapped feature can survive the cutting speed that was quoted.
If the drawing names C36000 and the quote comes back in C37700, the price drop is real but so is the risk on any tapped or reamed feature.
3. Why Free Cutting Brass Components Machine the Way They Do
Lead does not soften brass. It interrupts the chip. The lead sits in the matrix as discrete particles a few microns across, and as the tool edge passes, those particles concentrate stress and break the chip before it can grow long enough to wrap around the workholding.
The practical result is a short, brittle chip, low cutting forces and a surface that comes off the tool close to finished. This is what allows free cutting brass components to run at high feed rates on small, lightly built machines without chatter becoming the limiting factor.
The same lead creates two recurring problems. It smears across sealing faces under a dull edge, leaving a thin film that looks like a finish defect and behaves like one when a gasket sits on it. It also migrates into cross-drilled holes, where a burr that would break off cleanly in steel instead folds over and stays attached.
Vibratory deburring for 12 to 20 minutes at a fine media grade handles most of it. Parts with a critical sealing face get a separate light face cut after deburring instead, which removes the smeared layer and restores a clean Ra 0.8 surface.
4. Brass Parts Machining Basics: Temper, Grain and Cut Depth
Temper is the variable most often missing from a brass drawing, and it is the one that produces the most puzzling rejects. Drawn rod arrives in a temper such as H02 half hard or O60 annealed, and those two conditions machine and move differently after the part is cut free of the bar.
Residual stress in a hard temper releases when material is removed. A thin-walled bushing roughed from H02 bar can close by 0.02 mm on the bore within an hour of leaving the chuck. The fix is either a stress relief anneal at 260 to 300 C for one to two hours before finish boring, or a rough and re-clamp sequence that lets the part relax between operations. Changfeng Mechanical runs the anneal route on any bushing with a wall under 2 mm, because the re-clamp route doubles the handling time.
Grain direction matters on any part with a long slender section. Extruded rod carries a longitudinal grain, and a cross hole drilled into that grain opens slightly oval as the tool exits. On brass parts machining basics like this, a pilot drill followed by a light ream holds roundness far better than a single pass. It is one of the brass parts machining basics that costs nothing to apply and removes a whole class of rejects.
Cut depth is the last lever. Very light finish passes of 0.05 mm tend to rub rather than cut in free-machining brass, work hardening the surface and pushing the lead ahead of the edge. A finish allowance of 0.15 to 0.25 mm per side cuts cleanly and holds size across a production run.
5. Tolerances That Actually Matter on a Brass Drawing
Brass holds tight tolerances easily, which is exactly why drawings drift toward over-tolerancing. Every tolerance band narrower than the process needs adds a finishing pass or a gauging step, and on a 500-piece order that surcharge is typically 20 to 30 percent of the piece price.
The table below shows what a bar-fed turning process delivers without special measures, against what is available when a feature genuinely needs it.
| Feature | Standard band | Tight band | When the tight band earns its cost |
|---|---|---|---|
| Outside diameter | plus or minus 0.05 mm | plus or minus 0.013 mm | Bearing seat, press fit |
| Bore diameter | plus or minus 0.05 mm | plus or minus 0.02 mm | Piston or spool fit |
| Concentricity | 0.03 mm | 0.01 mm | Seal running surface |
| Sealing face flatness | 0.03 mm | 0.01 mm | O-ring or gasket seat |
| Surface roughness | Ra 1.6 | Ra 0.4 | Dynamic seal, plating base |
Two conventions help more than any tolerance value. Put the functional datum first and dimension from it, rather than chaining dimensions across the part. And specify thread class explicitly, because a 6H internal thread and a 6g external thread behave differently at the gauge and the difference shows up as scrap at assembly.
6. Surface Finish and Plating on Free Cutting Brass Components
A good turning pass on free cutting brass components lands at Ra 0.8, and a wiper insert gets to Ra 0.4 without a second operation. Anything smoother usually means the part is being polished, which changes the geometry at the edges and is rarely worth the cost on a sealing face that carries an O-ring.
Plating is where the lead content comes back to haunt the process. Nickel at 3 to 8 microns, tin, and chrome all rely on a clean, active surface. A smeared lead film from a dull tool blocks adhesion, and the coating blisters in the first humidity cycle after shipment rather than at the plating shop.
The sequence that holds is degrease, electro-clean, acid activate, then plate within the bath window the finisher specifies. Parts that will sit in storage for months get a tarnish inhibitor in the packaging, since bare brass darkens in humid air within a few weeks and a customer reads that discolouration as corrosion.
7. Where Brass Parts Fail in Service
Dezincification is the failure mode that catches buyers by surprise, because the part looks sound until it leaks. In water with elevated chloride and moderate temperature, zinc leaches out of the alloy and leaves a porous copper sponge that has almost no strength left.
One water treatment customer replaced 60 valve bodies across a plant after roughly two and a half years in service at 6 bar. Sectioning showed plug-type dezincification through the wall on the hot side of the loop, while the cold side was clean. The original parts were C36000, which is a machining grade and not a water grade. Switching to a dezincification-resistant alloy solved it, and the drawing now names the alloy family rather than leaving it to the shop.
The lesson runs across brass parts alloy families: a machining grade and a water grade are not interchangeable, and the drawing has to say which one is intended.
A second failure pattern appears wherever brass meets ammonia or amine-based cleaning fluids. Stress corrosion cracks start at a thread root and propagate across the section in weeks. Stress relief annealing after machining is the standard countermeasure, and it costs a fraction of a field failure.
8. Inspection and Documentation for Brass Parts
Incoming verification starts with the mill certificate: chemistry against the specified grade, temper, and mechanical properties where the drawing calls for them. A certificate that lists the alloy family without the copper range is not enough to catch a substitution.
First article inspection covers every dimension on the drawing plus the features the drawing leaves open, such as burr condition and thread start. In-process checks run on a fixed interval, typically every 50 pieces on a bar-fed machine, using go and no-go gauges on threads and a micrometer on the sealing diameters.
Final inspection samples from the finished lot and adds the functional test the application needs. For a fitting that means a pressure decay check at 10 bar with a 30 second hold.
The documentation package Changfeng Mechanical Factory ships with each lot carries the material certificate, a dimensional report, plating thickness where relevant, and the leak test record by serial range.
9. Machining Basics That Keep Cycle Times Predictable
Cycle time on a brass part is set by three numbers: cutting speed, feed per revolution, and the time the part spends being handled rather than cut. On a 12 mm fitting in C36000, a well-set program runs roughly 45 seconds per piece including bar index and part capture.
Tool life is long enough to plan around. On C36000 at 250 m/min, a carbide insert edge typically produces 3,000 to 5,000 pieces before it needs indexing, which means one shift can run without a tool change on most small parts.
The unreliable part is setup. Small orders of 200 to 500 pieces spend a disproportionate share of their cost in changeover, which is why the brass parts machining basics that pay back soonest are quick-change collets, pre-set tool holders and a program library keyed to part families rather than individual part numbers.
At Changfeng Mechanical, volume work runs on bar-fed lathes, which removes the handling component almost entirely. For mixed low volume, a turn-mill with live tooling eliminates a second operation and the re-fixture error that comes with it, which on a part with a cross hole is usually worth more than the higher hourly rate.
10. Frequently Asked Questions About Brass Parts
10.1 Which brass alloy should a new fitting drawing specify?
Start from the service environment, not from the machine shop. If the part sees potable water or long-term humidity, choose a dezincification-resistant grade such as C35300, and name the alloy family on the drawing so the shop cannot substitute. If the part is a dry pneumatic or electrical component, C36000 gives the lowest cycle time and the most predictable finish. Lead-free grades belong on any part touching drinking water or sold into markets with RoHS enforcement, and it is worth putting the reason for the choice in the drawing notes so the next engineer to revise the drawing does not undo it.
10.2 Can free cutting brass components be used in drinking water?
In most regulated markets the answer depends on the lead content and the surface area in contact with water. Standard C36000 carries about 3 percent lead and fails the weighted lead limits applied to potable water fittings in Europe and North America. Lead-free substitutes such as C27450 and C69300 meet those limits and are widely used for valves, taps and connectors. They machine at a lower index, so expect cycle times to rise and tool wear to accelerate, which makes it worth separating water-contact and dry parts into two alloy calls rather than letting one grade cover both.
10.3 How tight a tolerance can brass parts hold?
On a bar-fed lathe with a stable setup, plus or minus 0.013 mm on a diameter is routine and repeatable across a run of several thousand pieces. Bores and concentricity tighten more slowly because they depend on spindle condition and chuck repeatability. Surface finish and roundness interact with tolerance: a part held to 0.01 mm needs a finishing pass that does not smear the surface. The practical advice is to tolerance the three or four features that set function and leave the rest at a general band, since over-tolerancing adds cost without improving assembly.
10.4 What causes white spots on plated brass parts?
White spots after plating usually trace to one of three causes: a smeared lead layer from a dull cutting edge, residual machining oil trapped in a blind hole, or an activation step that was too short for the alloy. The plating shows the defect rather than causing it. Inspect the parts before plating under low magnification, look for drag marks on sealing faces, and confirm blind holes are clear. If the spots appear on just one cavity of a multi-spindle machine, the tool on that station is the likely source rather than the plating line.
Recently Posted
-
What Are Casting Parts? Sand, Investment and Die Cast Routes
November 16, 2026A casting is a part shaped by pouring liquid metal into a cavity. Three routes do that in three different ways: green sand uses a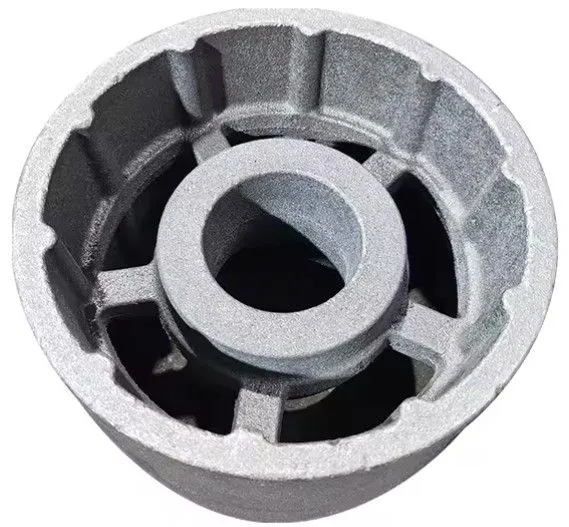 Read More
-
Brass Parts Surface Finishing: From As-Machined to Nickel Plated
November 16, 2026A box of brass fittings arrived with a finish the buyer had not asked for and did not want. Half the parts were bright and half we Read More

Contact Us
Recommended Products
-
 Custom CNC Machining for Aluminum and Metal Parts – OEM and ODM SolutionsNegotiableMOQ: 200 Pieces
-
CNC Machining Service for Automotive Brass Fittings With 0.8μm Surface FinishNegotiableMOQ: 500 Pieces
-
CNC Machining Service for Hydraulic System Components in Carbon SteelNegotiableMOQ: 500 Pieces
-
High-Tolerance CNC Milling Parts Titanium/Stainless Steel With Smooth Finish for Aerospace Industry ApplicationsUS$ 14MOQ: 10 Units
-
Compatible CNC Machining Service for CAD Files and Various Material TypesUS$ 12MOQ: 10 Units


-
Durable CNC Aluminum Alloy Milling Parts With Anodized Finish for Electronics and Robotics EnclosuresUS$ 12MOQ: 10 Units
-
CNC Machining Service for Industrial Robotics Aluminum Alloy PartsNegotiableMOQ: 500 Pieces
-
Professional CNC Machining Services for Aluminum, Steel, and Plastic Components With Custom SizesNegotiableMOQ: 10 Units
-
Small-Scale CNC Machining Precision Metal Parts With Tight Tolerances for RoboticsUS$ 12MOQ: 10 Units
-
5-Axis CNC Milling and Turning Services for Rapid Prototyping of Metal and Alloy PartsNegotiableMOQ: 200 Pieces


-
CNC Machining Precision Metal Parts With Fast Delivery for Prototyping and ProductionUS$ 12MOQ: 10 Units
-
Medical Grade CNC Machining Precision Metal Parts for Surgical DevicesUS$ 14MOQ: 10 Units
-
Custom CNC Machining Precision Metal Parts in Multiple Sizes and MaterialsUS$ 14MOQ: 10 Units
-
CNC Machining Service for Automotive Applications: Engine Parts and Mounting BracketsUS$ 12MOQ: 10 Units
-
Hot Selling CNC Milling Turning Customized Metal CNC Machining Services Non-standard Parts Turning Milling Composite ProcessingUS$ 10MOQ: 10 Units


-
High Grade Wholesale CNC Machining Precision Metal Parts Oem Odm Customized Aluminum Alloy Milling PartsUS$ 11MOQ: 10 Units
-
CNC Milling Parts Stainless Steel/Aluminum Alloy Compatible With CNC Machines for High-Accuracy Industrial FabricationUS$ 14MOQ: 10 Units
-
Precision CNC Milling Parts Aluminum/Steel/Brass in Various Sizes for Industrial Applications & Machinery FabricationUS$ 14MOQ: 10 Units
-
Lightweight CNC Aluminum Alloy Milling Parts Optimized for Energy-Efficient Machinery and EquipmentUS$ 12MOQ: 10 Units
-
Factory Direct Sale OEM Precision Casting Forging Service CustomizedNegotiableMOQ: 10 Pieces


